




5 Beds
3 Baths
2,412 SqFt
5 Beds
3 Baths
2,412 SqFt
Open House
Sat Oct 03, 2:00pm - 4:00pm
Key Details
Property Type Single Family Home
Sub Type Single Family Residence
Listing Status Active
Purchase Type For Sale
Square Footage 2,412 sqft
Price per Sqft $306
MLS Listing ID TB8486854
Bedrooms 5
Full Baths 3
HOA Y/N No
Year Built 1979
Annual Tax Amount $9,951
Lot Size 0.660 Acres
Acres 0.66
Lot Dimensions 175X165
Property Sub-Type Single Family Residence
Source Stellar MLS
Property Description
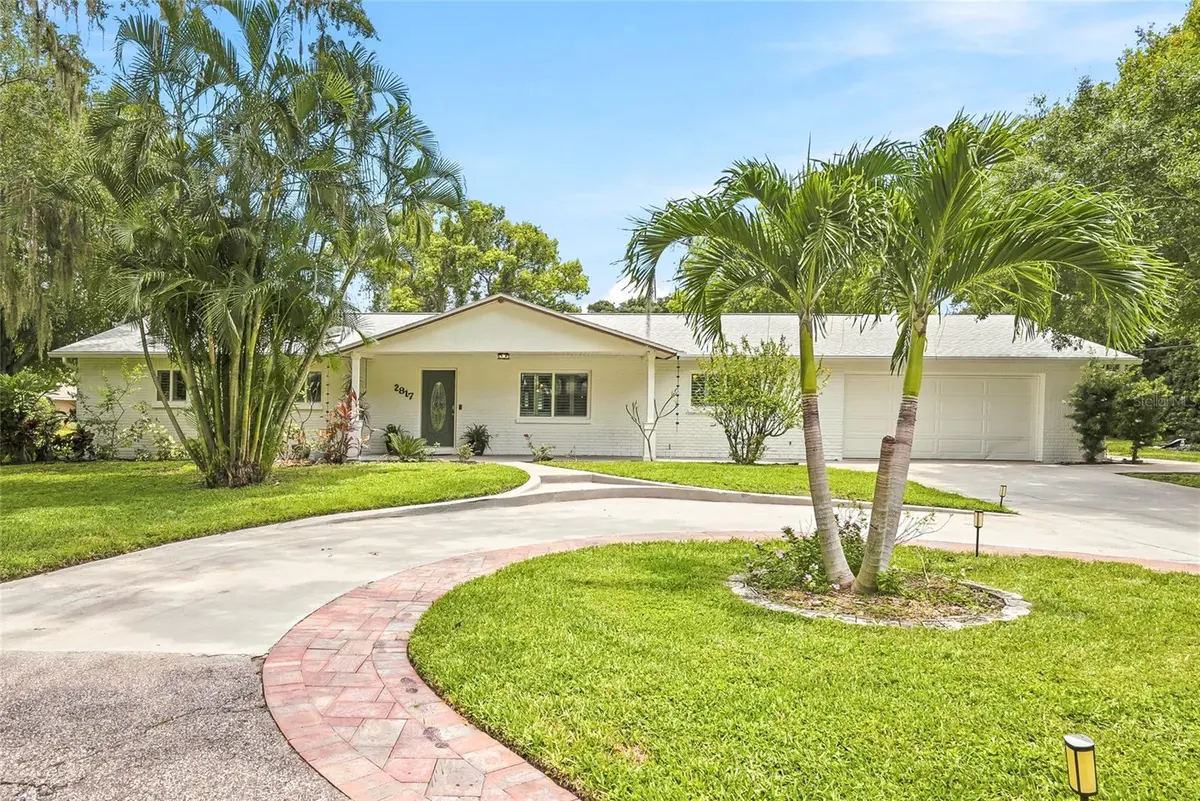
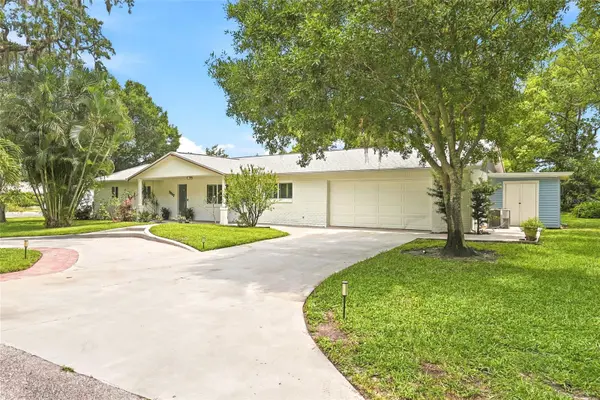
Most recently, in July 2026, the home received a fresh new exterior transformation, including professional stucco repairs, a complete exterior repaint, a newly painted front porch, updated front porch light fixture, freshly trimmed landscaping, and a professionally power-washed patio. A new flat roof was also installed, the main roof was professionally soft washed and certified with five years of remaining useful life, and the home successfully passed a 4-Point Inspection, providing added confidence and peace of mind for its next owner.
A substantial renovation completed in Spring 2022 further elevated the home with a total kitchen remodel featuring new appliances, beautifully renovated bathrooms, wood flooring throughout all five bedrooms and the utility room, fresh interior paint, hurricane-grade windows throughout, and a new rear door. Additional enhancements include California Closet organizers in every closet, upgraded LED lighting in the living room, kitchen, dining room, and hallway, surround sound in the living room, a whole-home water softener and filtration system, and a replaced and relocated water heater moved to the garage. The utility room was also enhanced with additional cabinetry and countertop workspace for improved everyday functionality.
Continuing the home's meticulous care, the garage floor was professionally painted and coated in Fall 2022, the screened lanai was re-caged and gutters with downspouts were added in Spring 2023, and the underground septic tank was professionally cleaned and serviced in Spring 2024.
With extensive improvements completed over the past several years, this move-in-ready residence offers the perfect balance of style, functionality, and long-term peace of mind—all in one of Palm Harbor's most desirable and convenient locations.
Qualified Buyers may be eligible for up to 1% in closing cost assistance through the preferred lender Fairway Home Mortgage. Assistance is subject to program guidelines, loan approval, and down payment requirements. Contact the listing agent for details.
Location
State FL
County Pinellas
Area 34683 - Palm Harbor
Zoning 0110
Rooms
Other Rooms Family Room, Inside Utility
Interior
Interior Features Ceiling Fans(s), Kitchen/Family Room Combo, Solid Wood Cabinets, Split Bedroom, Walk-In Closet(s)
Heating Electric
Cooling Central Air
Flooring Ceramic Tile, Hardwood, Wood
Fireplaces Type Family Room, Wood Burning
Furnishings Unfurnished
Fireplace true
Appliance Dishwasher, Disposal, Dryer, Electric Water Heater, Microwave, Range, Refrigerator, Washer, Water Filtration System, Water Softener
Laundry Inside, Laundry Room
Exterior
Parking Features Circular Driveway, Driveway, Garage Door Opener
Garage Spaces 2.0
Community Features Street Lights
Utilities Available BB/HS Internet Available, Cable Connected, Electricity Connected, Water Connected
View Y/N No
Water Access No
View Trees/Woods
Roof Type Shingle
Porch Covered, Front Porch, Patio, Screened, Side Porch
Attached Garage true
Exposure West
Garage true
Private Pool No
Building
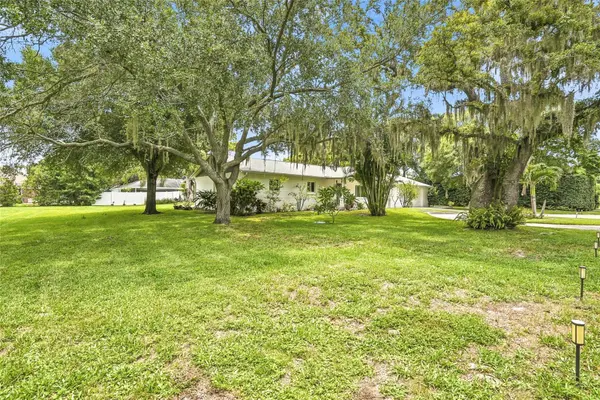
Lot Description In County, Street Dead-End, Paved, Private, Unincorporated
Story 1
Entry Level One
Foundation Slab
Lot Size Range 1/2 to less than 1
Sewer Septic Tank
Water Public
Structure Type Other,Stucco
New Construction false
Schools
Elementary Schools Sutherland Elementary-Pn
Middle Schools Palm Harbor Middle-Pn
High Schools Palm Harbor Univ High-Pn
Others
Pets Allowed Yes
Senior Community No
Ownership Fee Simple
Acceptable Financing Cash, Conventional, VA Loan
Listing Terms Cash, Conventional, VA Loan
Special Listing Condition None
Virtual Tour https://dl.dropboxusercontent.com/scl/fi/ju1c3w4xxe3hvbfwd2kep/2817-Fleeman-Rd-Palm-Harbor-FL-34683-NO-ADDRESS.mp4?rlkey=fvzknwfybrdyal5dfu59p3jmp&raw=1

Nearby Locations
"My job is to find and attract mastery-based agents to the office, protect the culture, and make sure everyone is happy! "
11923 Oak Trail Way, Richey, Florida 34668, United States