




4 Beds
3 Baths
3,041 SqFt
4 Beds
3 Baths
3,041 SqFt
Key Details
Property Type Single Family Home
Sub Type Single Family Residence
Listing Status Coming Soon
Purchase Type For Sale
Square Footage 3,041 sqft
Price per Sqft $328
Subdivision Wentworth Club Homes
MLS Listing ID O6445184
Bedrooms 4
Full Baths 3
HOA Fees $285/mo
HOA Y/N Yes
Annual Recurring Fee 3420.0
Year Built 2013
Annual Tax Amount $10,524
Lot Size 10,454 Sqft
Acres 0.24
Lot Dimensions 70x150
Property Sub-Type Single Family Residence
Source Stellar MLS
Property Description
A major 2025 upgrade is the, FULLY PAID OFF, 21kW solar system designed to power the entire property, complete with a fully transferable warranty and 25-year manufacturer warranty. Additional improvements include a new 5-ton Trane A/C installed 4/21/25, 2022 water heater, and interior paint completed in 2022.
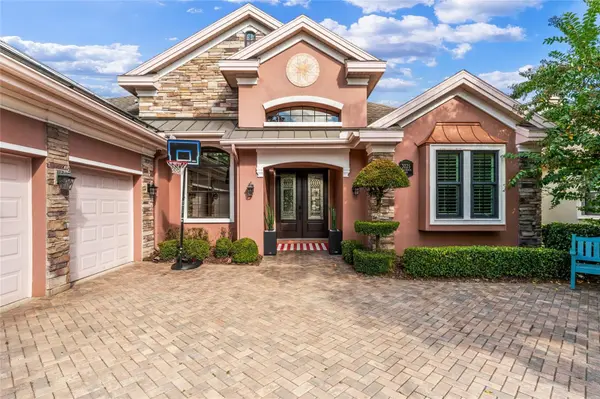
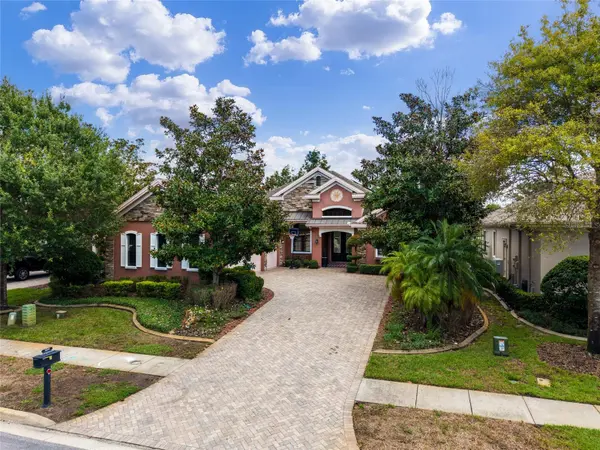
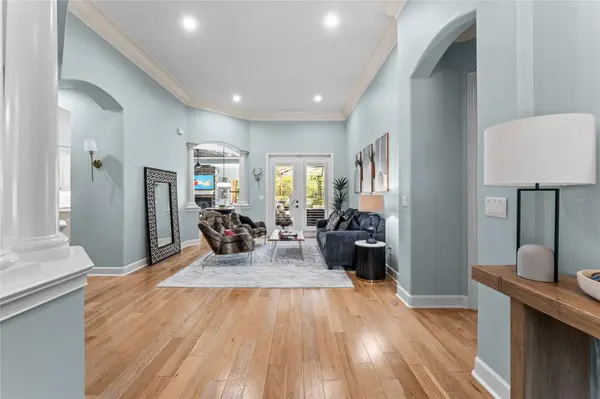
The impressive exterior features custom stonework, mature landscaping, double entry doors, and a newly sealed paver driveway. Inside, the bright and airy open floor plan showcases oak hardwood flooring, dramatic columns, high tray ceilings, crown molding, 5¼-inch baseboards, plantation shutters, recessed lighting, custom millwork, and a stone-accented gas fireplace.
The gourmet kitchen is designed for entertaining with a waterfall-edge center island, granite countertops, abundant custom wood cabinetry with under-cabinet lighting, stainless steel appliances, 5-burner gas cooktop with hood, breakfast bar, coffee station, bar area, and wine refrigerator.
The primary suite offers dual built-in closet systems, separate vanities, and a walk-in shower. A spacious bonus room with custom wall unit, built-in desk and closet provides tremendous flexibility as a 5th bedroom, media room, gym, home office, or guest space.
Step outside to a true Florida retreat featuring a covered lanai with newly sealed pavers, private fenced backyard, golf course views, and heated saltwater pool with two aqua fountains, bubbler, PebbleTec finish, and screened enclosure. The impressive outdoor kitchen features a Big Green Egg, built-in Lynx grill, refrigerator, ice-holder cabinet, and custom mosaic details, creating the perfect setting for year-round entertaining.
Additional features include a whole-house water filtration and softening system, additional garage A/C, garage fan and windows, overhead storage, newer garage motor, and a well-equipped laundry room with stainless utility sink and washer/dryer that convey. The property is located in Flood Zone X, high and dry.
Wentworth offers optional golf memberships and on-site dining, while its desirable East Lake Corridor location provides convenient access to shopping, Gulf beaches, hospitals, airports, major highways, tennis, YMCA, Pinellas Trail, recreation, and excellent schools. Move-in ready and thoughtfully upgraded, this home delivers an exceptional combination of luxury, privacy, efficiency, golf course living, and resort-style amenities.
Location
State FL
County Pinellas
Community Wentworth Club Homes
Area 34688 - Tarpon Springs
Rooms
Other Rooms Attic, Bonus Room, Den/Library/Office, Formal Dining Room Separate, Formal Living Room Separate, Inside Utility
Interior
Interior Features Built-in Features, Cathedral Ceiling(s), Ceiling Fans(s), Crown Molding, Eat-in Kitchen, High Ceilings, Open Floorplan, Primary Bedroom Main Floor, Smart Home, Solid Surface Counters, Solid Wood Cabinets, Split Bedroom, Stone Counters, Thermostat, Tray Ceiling(s), Vaulted Ceiling(s), Walk-In Closet(s)
Heating Central
Cooling Central Air
Flooring Ceramic Tile, Luxury Vinyl
Furnishings Unfurnished
Fireplace true
Appliance Built-In Oven, Cooktop, Dishwasher, Disposal, Dryer, Electric Water Heater, Exhaust Fan, Gas Water Heater, Kitchen Reverse Osmosis System, Microwave, Refrigerator, Washer, Water Filtration System, Water Purifier, Wine Refrigerator
Laundry Inside
Exterior
Exterior Feature Garden, Lighting, Outdoor Grill, Outdoor Kitchen, Outdoor Shower, Permeable Paving, Private Mailbox, Rain Gutters, Sidewalk, Sprinkler Metered
Garage Spaces 3.0
Pool Deck, Heated, In Ground, Lighting, Pool Sweep
Utilities Available Cable Available, Cable Connected, Electricity Available, Electricity Connected, Fiber Optics, Public, Sewer Available, Sewer Connected, Sprinkler Meter
View Y/N No
Water Access No
View Golf Course, Park/Greenbelt, Pool, Trees/Woods
Roof Type Metal,Shingle
Porch Covered, Deck, Other, Patio, Porch, Rear Porch, Screened, Side Porch
Attached Garage true
Exposure West
Garage true
Private Pool Yes
Building
Lot Description Greenbelt, Landscaped, On Golf Course, Private, Sidewalk, Paved
Story 1
Entry Level Multi/Split
Foundation Slab
Lot Size Range 0 to less than 1/4
Sewer Public Sewer
Water Public
Architectural Style Contemporary
Structure Type Block,Stone,Stucco
New Construction false
Schools
Elementary Schools Brooker Creek Elementary-Pn
Middle Schools Tarpon Springs Middle-Pn
High Schools East Lake High-Pn
Others
Pets Allowed Cats OK, Dogs OK
Senior Community No
Ownership Fee Simple
Monthly Total Fees $285
Acceptable Financing Cash, Conventional, VA Loan
Membership Fee Required Required
Listing Terms Cash, Conventional, VA Loan
Special Listing Condition None

Nearby Locations
"My job is to find and attract mastery-based agents to the office, protect the culture, and make sure everyone is happy! "
11923 Oak Trail Way, Richey, Florida 34668, United States