
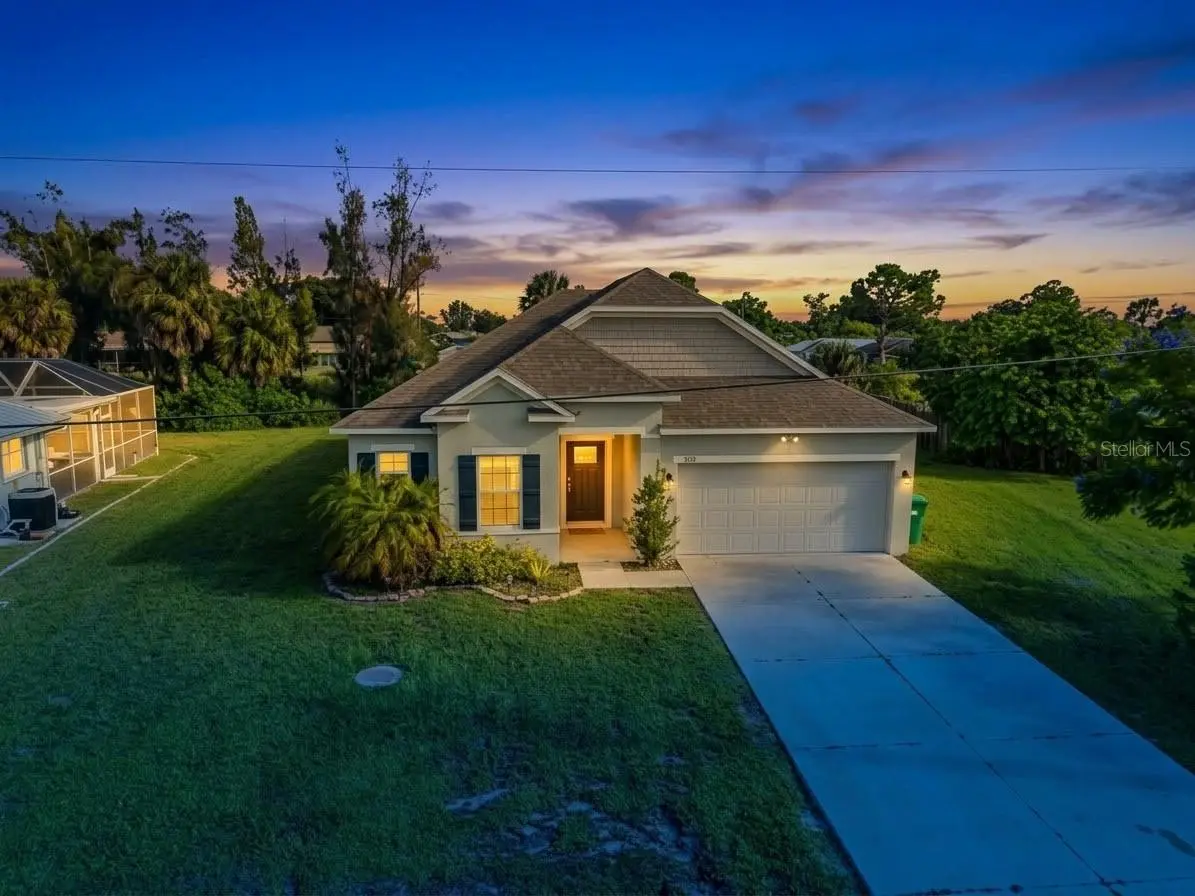
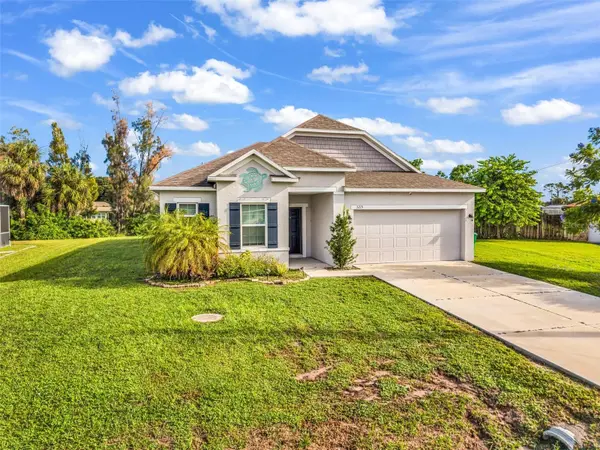


3 Beds
2 Baths
1,998 SqFt
3 Beds
2 Baths
1,998 SqFt
Key Details
Property Type Single Family Home
Sub Type Single Family Residence
Listing Status Active
Purchase Type For Sale
Square Footage 1,998 sqft
Price per Sqft $167
Subdivision Port Charlotte Sec 007
MLS Listing ID C7531370
Bedrooms 3
Full Baths 2
Construction Status Completed
HOA Y/N No
Year Built 2019
Annual Tax Amount $5,888
Lot Size 0.290 Acres
Acres 0.29
Lot Dimensions 96x132
Property Sub-Type Single Family Residence
Source Stellar MLS
Property Description
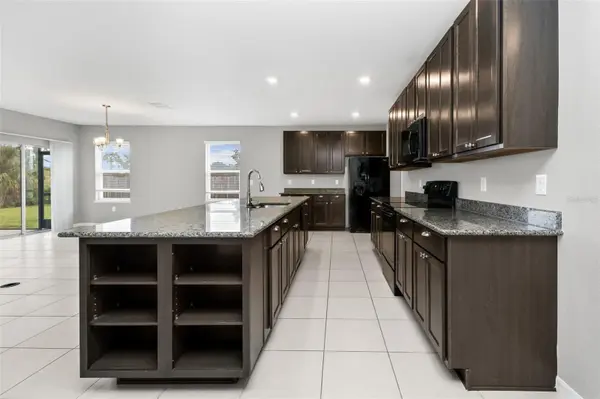
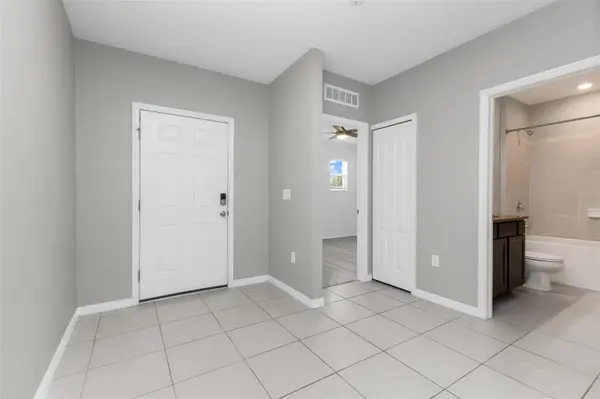
Step inside to a bright, inviting floor plan featuring luxury vinyl plank flooring in all three bedrooms and tile throughout the main living areas. The spacious kitchen is truly the heart of the home, offering granite countertops, stainless steel appliances, abundant cabinetry, and plenty of room for cooking and entertaining.
The flexible BONUS ROOM is tucked just off the living area with doors for privacy, making it ideal for a HOME OFFICE, DEN, PLAYROOM, HOBBY ROOM, OR ADDITIONAL FLEX SPACE.
The primary suite provides a comfortable retreat with an updated bathroom featuring modern finishes and a relaxing atmosphere. Two additional bedrooms offer plenty of space for guests or everyday living.
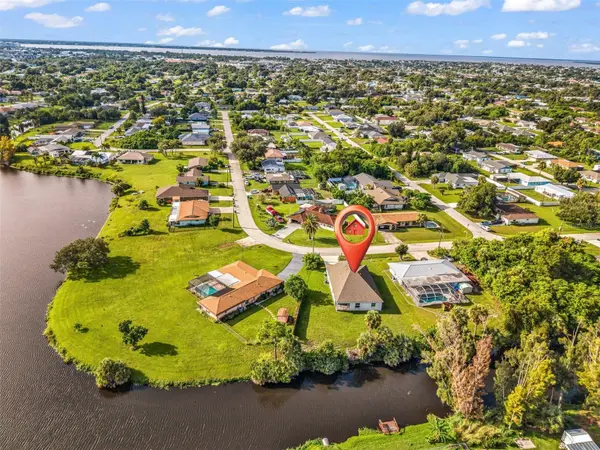
Step outside and experience what Florida living is all about! The backyard overlooks a FRESHWATER CANAL and features your own PRIVATE DOCK—perfect for fishing, enjoying your morning coffee, watching the Florida wildlife, or simply unwinding by the water.
Located in PORT CHARLOTTE'S DESIRABLE X FLOOD ZONE, this home combines waterfront tranquility with convenient access to shopping, dining, parks, schools, boating, fishing, and everything Southwest Florida has to offer.
UPDATED • FRESHWATER CANAL • PRIVATE DOCK • BONUS ROOM • GRANITE COUNTERTOPS • STAINLESS STEEL APPLIANCES • X FLOOD ZONE
Don't miss your opportunity to enjoy the FLORIDA WATERFRONT LIFESTYLE—schedule your private showing today!
Location
State FL
County Charlotte
Community Port Charlotte Sec 007
Area 33952 - Port Charlotte
Zoning RSF3.5
Interior
Interior Features Ceiling Fans(s), Eat-in Kitchen, Living Room/Dining Room Combo, Open Floorplan, Primary Bedroom Main Floor, Stone Counters, Thermostat, Walk-In Closet(s)
Heating Central, Electric
Cooling Central Air
Flooring Luxury Vinyl, Tile
Furnishings Unfurnished
Fireplace false
Appliance Dishwasher, Microwave, Range, Refrigerator
Laundry Laundry Room
Exterior
Exterior Feature Hurricane Shutters, Lighting, Private Mailbox, Private Yard, Rain Gutters
Parking Features Driveway, Garage Door Opener
Garage Spaces 2.0
Utilities Available BB/HS Internet Available, Cable Available, Electricity Connected, Sewer Connected, Water Connected
Waterfront Description Canal - Freshwater
View Y/N Yes
Water Access Yes
Water Access Desc Canal - Freshwater
View Trees/Woods, Water
Roof Type Shingle
Porch Front Porch, Rear Porch, Screened
Attached Garage true
Exposure Northeast
Garage true
Private Pool No
Building
Lot Description Cleared, Private, Paved
Story 1
Entry Level One
Foundation Slab
Lot Size Range 1/4 to less than 1/2
Sewer Public Sewer
Water Public
Architectural Style Ranch
Unit Floor 1
Structure Type Block,Stucco
New Construction false
Construction Status Completed
Schools
Elementary Schools Peace River Elementary
Middle Schools Port Charlotte Middle
High Schools Charlotte High
Others
Pets Allowed Cats OK, Dogs OK, Yes
Senior Community No
Ownership Fee Simple
Acceptable Financing Cash, Conventional, FHA, VA Loan
Listing Terms Cash, Conventional, FHA, VA Loan
Special Listing Condition None

Nearby Locations
"My job is to find and attract mastery-based agents to the office, protect the culture, and make sure everyone is happy! "
11923 Oak Trail Way, Richey, Florida 34668, United States