

4 Beds
3 Baths
2,301 SqFt
4 Beds
3 Baths
2,301 SqFt
Key Details
Property Type Single Family Home
Sub Type Single Family Residence
Listing Status Active
Purchase Type For Sale
Square Footage 2,301 sqft
Price per Sqft $191
Subdivision Port Charlotte Sub 36
MLS Listing ID A4708433
Bedrooms 4
Full Baths 3
HOA Y/N No
Year Built 2022
Annual Tax Amount $6,974
Lot Size 10,018 Sqft
Acres 0.23
Property Sub-Type Single Family Residence
Source Stellar MLS
Property Description
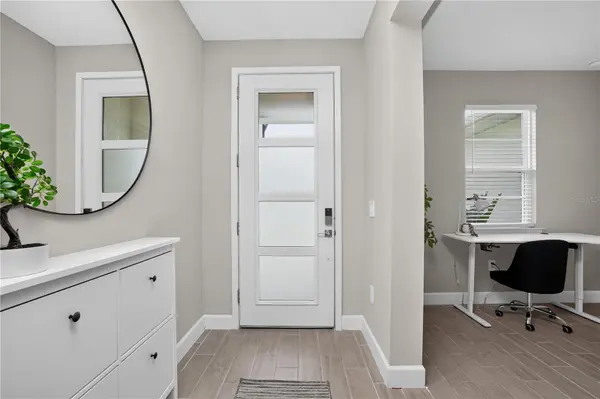
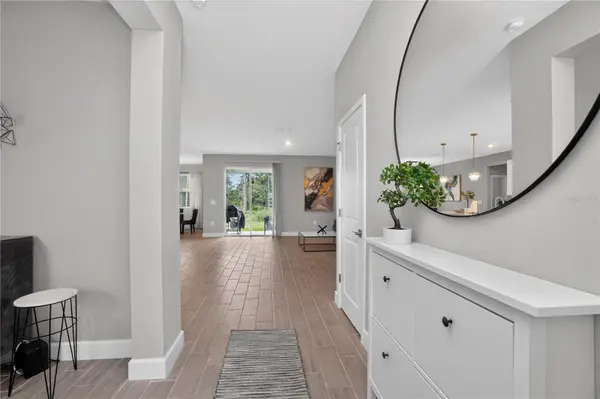
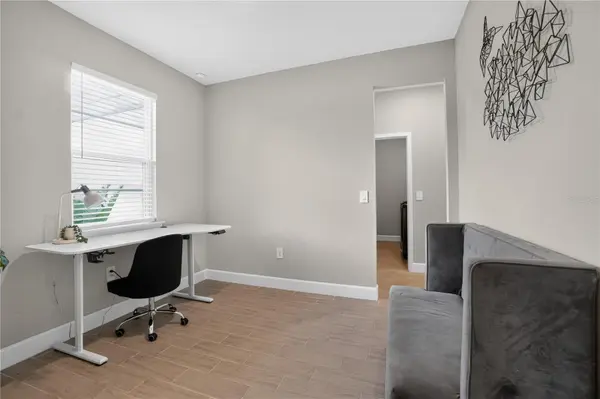
Step inside and enjoy an open, bright interior with impressive 9'4” ceilings throughout the home, beautiful tile flooring throughout, and quartz countertops throughout the entire home.
The spacious kitchen is designed with both style and functionality in mind. It features 42-inch cabinets with soft-close doors and drawers, quartz countertops, a subway tile backsplash, a pantry, and Samsung stainless steel appliances, including a refrigerator, dishwasher, range, and microwave.
The primary suite offers plenty of space and includes a large walk-in closet and a private bathroom with a walk-in shower.
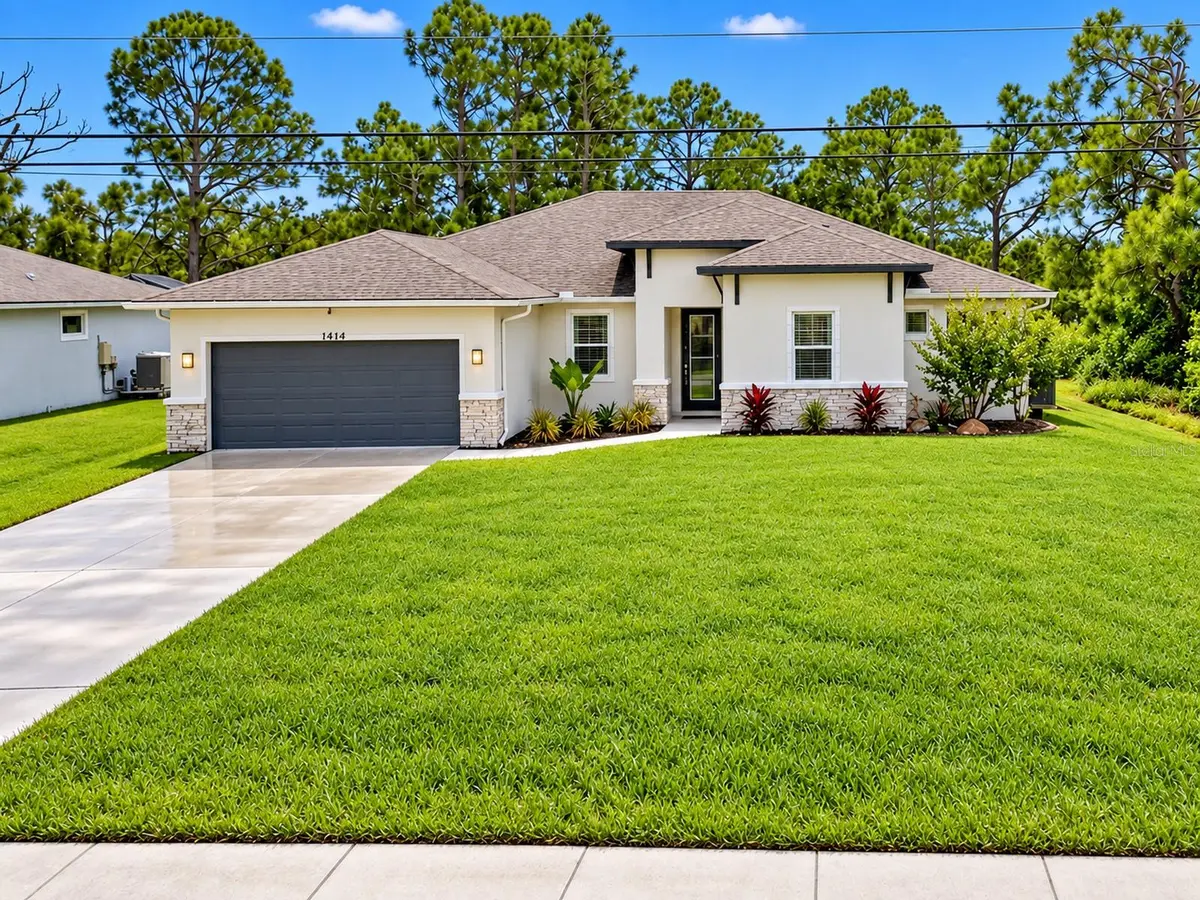
This home also offers excellent energy-efficient features, including fully paid-off solar panels, a hybrid water heater, open-cell spray foam insulation in the attic, foam insulation in the concrete block walls, and high-efficiency dual-pane vinyl windows—all designed to help improve comfort and energy efficiency.
Enjoy a convenient North Port location close to the North Port Aquatic Center, Heron Creek Middle School, North Port High School, shopping, dining, and everyday conveniences. The beautiful Gulf Coast beaches are also just a short drive away.
Designed with spacious living in mind, this exceptional home combines modern elegance, quality finishes, and everyday comfort. Schedule your showing today!
Location
State FL
County Sarasota
Community Port Charlotte Sub 36
Area 34291 - North Port
Zoning RSF2
Interior
Interior Features High Ceilings, Open Floorplan, Walk-In Closet(s)
Heating Electric
Cooling Central Air
Flooring Tile
Furnishings Furnished
Fireplace false
Appliance Dishwasher, Microwave, Range, Refrigerator
Laundry Laundry Room
Exterior
Garage Spaces 2.0
Utilities Available Electricity Connected, Sewer Connected, Water Connected
View Y/N No
Water Access No
Roof Type Shingle
Attached Garage true
Exposure West
Garage true
Private Pool No
Building
Entry Level One
Foundation Slab
Lot Size Range 0 to less than 1/4
Sewer Septic Tank
Water Public
Structure Type Block
New Construction false
Others
Senior Community No
Ownership Fee Simple
Acceptable Financing Cash, Conventional, FHA, VA Loan
Listing Terms Cash, Conventional, FHA, VA Loan
Special Listing Condition None

Nearby Locations
"My job is to find and attract mastery-based agents to the office, protect the culture, and make sure everyone is happy! "
11923 Oak Trail Way, Richey, Florida 34668, United States