





4 Beds
4 Baths
3,635 SqFt
4 Beds
4 Baths
3,635 SqFt
Key Details
Property Type Single Family Home
Sub Type Single Family Residence
Listing Status Active
Purchase Type For Sale
Square Footage 3,635 sqft
Price per Sqft $382
Subdivision Estates Of Wilds Plantation
MLS Listing ID GC543927
Bedrooms 4
Full Baths 4
HOA Fees $150/qua
HOA Y/N Yes
Annual Recurring Fee 600.0
Year Built 2018
Annual Tax Amount $20,105
Lot Size 0.440 Acres
Acres 0.44
Property Sub-Type Single Family Residence
Source Stellar MLS
Property Description
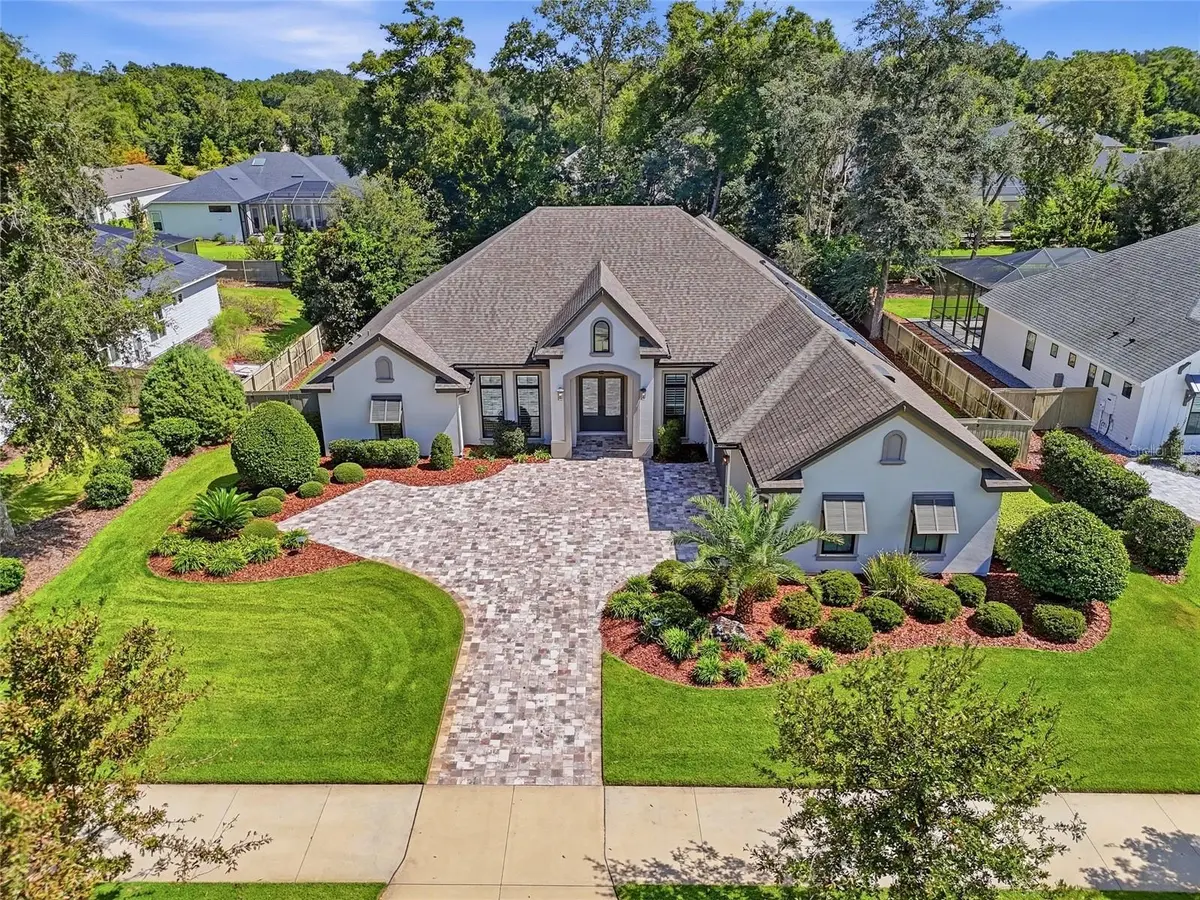
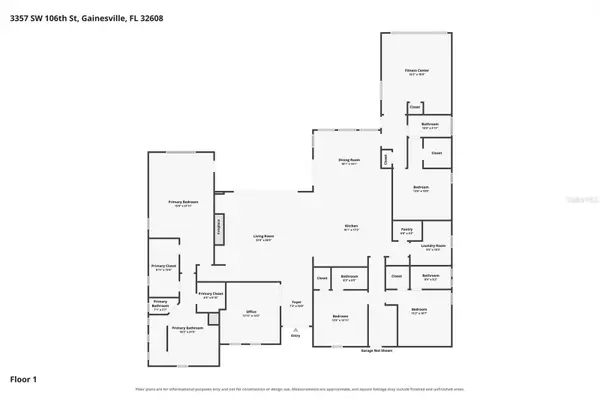
Twelve-foot ceilings, eight-foot doors and hardwood floors set a gracious tone throughout. A private office at the front of the home is finished with floor-to-ceiling built-ins and plantation shutters. The great room has a beamed ceiling and a gas fireplace framed by custom built-ins, and its retractable sliders open fully to the screened lanai. The kitchen offers a substantial island, quartz surfaces, KitchenAid stainless appliances, a gas cooktop, a coffee bar and a walk-in pantry.
The owner's suite is a true sanctuary, with two custom walk-in closets and a spa bath featuring a freestanding soaking tub and an oversized glass shower. Each guest bedroom has its own private bath, and a bonus room with a sink and beverage fridge adds flexibility.
Outdoors, a heated saltwater pool, a summer kitchen and a landscaped, fenced yard complete the setting. The home is thoughtfully upgraded, including a Generac 22 kW whole-house generator, solar pool heating, a new tankless water heater and exterior lighting. It's a rare offering, minutes from UF, UF Health Shands and I-75.
Location
State FL
County Alachua
Community Estates Of Wilds Plantation
Area 32608 - Gainesville
Zoning SFR
Rooms
Other Rooms Bonus Room, Den/Library/Office, Great Room, Inside Utility
Interior
Interior Features Built-in Features, Ceiling Fans(s), Crown Molding, Eat-in Kitchen, High Ceilings, Kitchen/Family Room Combo, Open Floorplan, Primary Bedroom Main Floor, Solid Surface Counters, Solid Wood Cabinets, Split Bedroom, Stone Counters, Thermostat, Tray Ceiling(s), Walk-In Closet(s), Wet Bar, Window Treatments
Heating Electric
Cooling Central Air
Flooring Carpet, Tile, Wood
Fireplaces Type Gas
Furnishings Unfurnished
Fireplace true
Appliance Bar Fridge, Built-In Oven, Cooktop, Dishwasher, Disposal, Dryer, Microwave, Range Hood, Refrigerator, Tankless Water Heater, Washer
Laundry Electric Dryer Hookup, Inside, Laundry Room
Exterior
Exterior Feature Lighting, Outdoor Grill, Outdoor Kitchen, Private Yard, Rain Gutters, Sidewalk
Parking Features Driveway, Oversized
Garage Spaces 3.0
Fence Wood
Pool In Ground, Salt Water, Screen Enclosure, Solar Heat
Community Features Deed Restrictions, Sidewalks, Street Lights
Utilities Available BB/HS Internet Available, Cable Connected, Electricity Connected, Natural Gas Available, Natural Gas Connected, Sewer Connected, Underground Utilities, Water Connected
View Y/N No
Water Access No
Roof Type Shingle
Porch Covered, Screened
Attached Garage true
Exposure West
Garage true
Private Pool Yes
Building
Lot Description Landscaped, Sidewalk, Paved
Story 1
Entry Level One
Foundation Slab
Lot Size Range 1/4 to less than 1/2
Builder Name Barry Bullard
Sewer Public Sewer
Water Public
Structure Type Stucco,Frame
New Construction false
Schools
Elementary Schools Lawton M. Chiles Elementary School-Al
Middle Schools Kanapaha Middle School-Al
High Schools F. W. Buchholz High School-Al
Others
Pets Allowed Yes
Senior Community No
Ownership Fee Simple
Monthly Total Fees $50
Acceptable Financing Cash, Conventional, FHA, VA Loan
Membership Fee Required Required
Listing Terms Cash, Conventional, FHA, VA Loan
Num of Pet 2
Special Listing Condition None

Nearby Locations
"My job is to find and attract mastery-based agents to the office, protect the culture, and make sure everyone is happy! "
11923 Oak Trail Way, Richey, Florida 34668, United States