


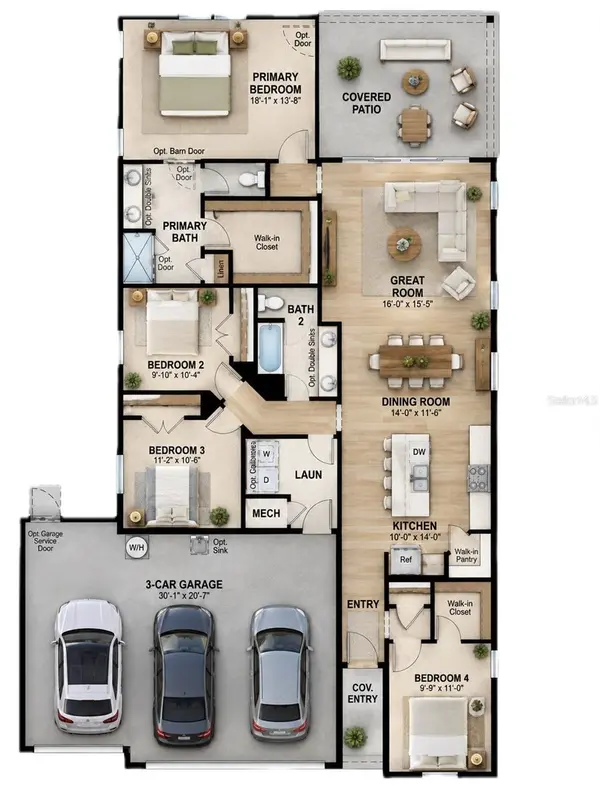


4 Beds
2 Baths
1,843 SqFt
4 Beds
2 Baths
1,843 SqFt
Key Details
Property Type Single Family Home
Sub Type Single Family Residence
Listing Status Active
Purchase Type For Sale
Square Footage 1,843 sqft
Price per Sqft $214
Subdivision Deer Creek West
MLS Listing ID S5158971
Bedrooms 4
Full Baths 2
Construction Status Completed
HOA Fees $149/qua
HOA Y/N Yes
Annual Recurring Fee 596.0
Year Built 2019
Annual Tax Amount $6,218
Lot Size 8,276 Sqft
Acres 0.19
Property Sub-Type Single Family Residence
Source Stellar MLS
Property Description
The chef-inspired kitchen features a large center island, stainless steel appliances, and generous counter space, seamlessly connecting to the living and dining areas—perfect for entertaining.
Step through the large sliding glass doors onto the open private porch overlooking a peaceful pond, creating the perfect spot to relax and enjoy the view.
Additional features include a convenient in-home laundry room near the garage and a quiet, established community just minutes from the Florida Turnpike, restaurants, grocery stores, and everything Central Florida has to offer.
Pristine, like-new condition—nothing to fix or update. Just move in and enjoy!
Opportunities like this don't last. Make this home yours! * Information recorded in the MLS is intended to be accurate, but NOT GUARANTEED. HOA fees and regulations, home square footage, room sizes, and lot size should be independently verified.
Location
State FL
County Osceola
Community Deer Creek West
Area 34772 - St Cloud (Narcoossee Road)
Zoning RES
Interior
Interior Features Kitchen/Family Room Combo, Thermostat
Heating Central, Electric
Cooling Central Air
Flooring Ceramic Tile, Laminate
Furnishings Unfurnished
Fireplace false
Appliance Dishwasher, Microwave, Range, Refrigerator
Laundry Laundry Room
Exterior
Exterior Feature Sidewalk
Parking Features Driveway
Community Features Street Lights
Utilities Available Electricity Available, Sewer Available, Water Available
View Y/N Yes
Water Access No
Roof Type Shingle
Porch Rear Porch
Attached Garage true
Exposure North
Garage true
Private Pool No
Building
Entry Level One
Foundation Slab
Lot Size Range 0 to less than 1/4
Sewer Public Sewer
Water Public
Structure Type Block,Stucco
New Construction false
Construction Status Completed
Schools
Elementary Schools Canoe Creek K-8
Middle Schools St. Cloud Middle (6-8)
High Schools Harmony High
Others
Pets Allowed Yes
Senior Community No
Ownership Fee Simple
Monthly Total Fees $49
Acceptable Financing Cash, Conventional, FHA, VA Loan
Membership Fee Required Required
Listing Terms Cash, Conventional, FHA, VA Loan
Special Listing Condition None

Nearby Locations
"My job is to find and attract mastery-based agents to the office, protect the culture, and make sure everyone is happy! "
11923 Oak Trail Way, Richey, Florida 34668, United States