
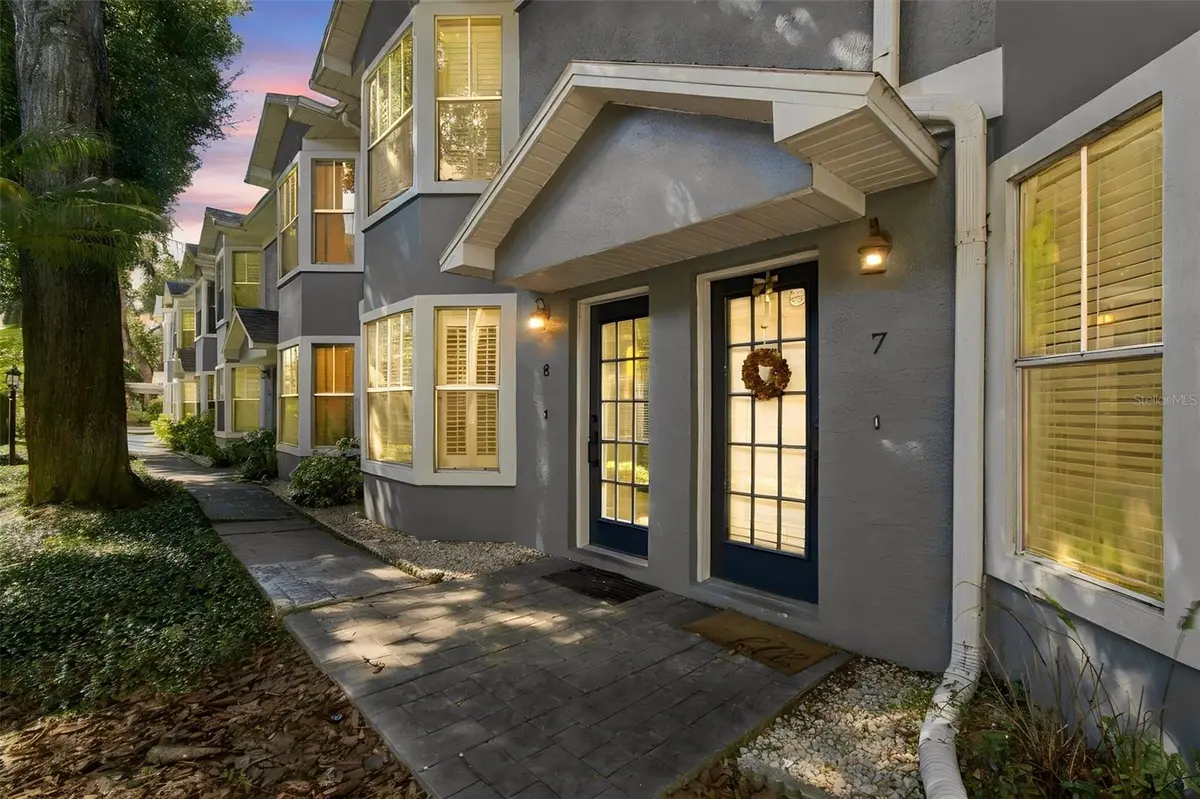



2 Beds
3 Baths
1,320 SqFt
2 Beds
3 Baths
1,320 SqFt
Open House
Sat Oct 17, 10:00am - 12:00pm
Sun Oct 18, 12:00pm - 2:00pm
Key Details
Property Type Condo
Sub Type Condominium
Listing Status Active
Purchase Type For Sale
Square Footage 1,320 sqft
Price per Sqft $340
Subdivision Edison Place A Condominium
MLS Listing ID TB8558516
Bedrooms 2
Full Baths 2
Half Baths 1
HOA Fees $580/mo
HOA Y/N Yes
Annual Recurring Fee 6960.0
Year Built 1990
Annual Tax Amount $1,920
Property Sub-Type Condominium
Source Stellar MLS
Property Description
The low HOA fee includes access to a community pool—perfect for enjoying the lifestyle without the upkeep of a single-family home. The gated community adds security and privacy to its residents. Location is everything here: you're less than a minute from the Crosstown Expressway, with a quick commute to Tampa International Airport and Raymond James Stadium. Step outside and you're moments from the best of South Tampa. Stroll to Hyde Park Village for upscale shopping, dining, and the popular weekend Fresh Market. Walk or bike to Bayshore Boulevard, Tampa's iconic 4.5-mile continuous waterfront path along Hillsborough Bay—one of the longest sidewalks in the country—for morning runs, sunset views of the skyline, or relaxed evening strolls. Downtown Tampa is just minutes away by foot, bike, or a short drive, putting restaurants, entertainment, and the Riverwalk within easy reach.
Hyde Park itself is known for its tree-canopied streets, historic character dating back to the 1880s, and vibrant energy that blends classic neighborhood charm with modern convenience. This townhome offers the ideal combination of move-in ready condition, a prime location, and the lifestyle that makes Hyde Park so desirable. Schedule your private showing today.
Location
State FL
County Hillsborough
Community Edison Place A Condominium
Area 33606 - Tampa / Davis Island/University Of Tampa
Zoning RM-24
Interior
Interior Features Crown Molding, Thermostat, Tray Ceiling(s), Walk-In Closet(s)
Heating Central
Cooling Central Air
Flooring Carpet, Tile
Fireplaces Type Wood Burning
Furnishings Unfurnished
Fireplace true
Appliance Dishwasher, Disposal, Electric Water Heater, Microwave, Range, Refrigerator
Laundry Electric Dryer Hookup, Washer Hookup
Exterior
Exterior Feature Courtyard, Sidewalk
Community Features Community Mailbox, Gated Community - No Guard, Pool
Utilities Available Cable Connected, Electricity Connected, Public, Sewer Connected, Water Connected
View Y/N No
Water Access No
Roof Type Shingle
Exposure East
Garage false
Private Pool No
Building
Story 2
Entry Level Two
Foundation Slab
Lot Size Range Non-Applicable
Sewer Public Sewer
Water Public
Unit Floor 2
Structure Type Block,Stucco
New Construction false
Schools
Elementary Schools Gorrie-Hb
Middle Schools Wilson-Hb
High Schools Plant-Hb
Others
Pets Allowed Yes
HOA Fee Include Pool,Maintenance Structure,Maintenance Grounds,Sewer,Trash,Water
Senior Community No
Ownership Condominium
Monthly Total Fees $580
Membership Fee Required Required
Num of Pet 1
Special Listing Condition None

Nearby Locations
"My job is to find and attract mastery-based agents to the office, protect the culture, and make sure everyone is happy! "
11923 Oak Trail Way, Richey, Florida 34668, United States