





3 Beds
2 Baths
1,850 SqFt
3 Beds
2 Baths
1,850 SqFt
Key Details
Property Type Single Family Home
Sub Type Single Family Residence
Listing Status Active
Purchase Type For Sale
Square Footage 1,850 sqft
Price per Sqft $283
Subdivision Alvarez Grant
MLS Listing ID OM733382
Bedrooms 3
Full Baths 2
HOA Y/N No
Year Built 1948
Annual Tax Amount $4,400
Lot Size 0.310 Acres
Acres 0.31
Lot Dimensions 100x135
Property Sub-Type Single Family Residence
Source Stellar MLS
Property Description
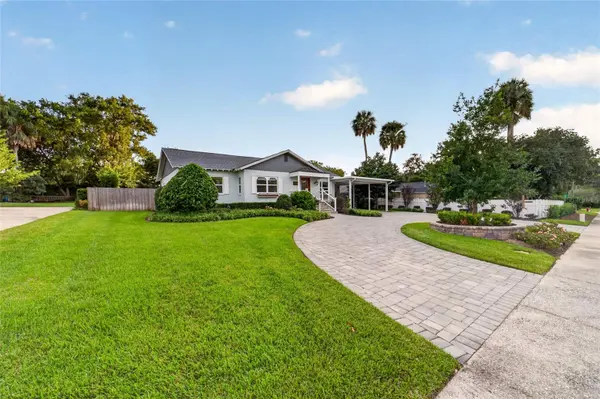
This property combines timeless charm with modern upgrades, offering both style and comfort in one perfect package. Pull into the circular paver driveway and step inside to find beautifully designed interiors featuring elegant finishes, mahogany doors, newly refinished original hardwood flooring, a brick fireplace converted to gas and a freshly painted and stained interior. The gorgeous upgraded kitchen and living areas are ideal for both relaxing and entertaining. Each bedroom offers a cozy comfortable atmosphere-while the primary suite provides a peaceful retreat. Open the french doors to a covered sun room creating a seamless indoor-outdoor flow with a stunning view of the large pool. Outside, enjoy your private fenced backyard oasis-lush landscaping, heated and cooled saltwater pool with sun shelf for lounge chairs and waterfall, covered porch with gas grill included and multiple seating areas great for entertaining, the essence of resort style living at home. The property also includes a 1 car garage with loft storage and attached storage/workshop area for added convenience, 20 x 24 carport and whole home generator for added peace of mind. Located just outside of the historic district, this home seamlessly blends classic neighborhood appeal with conveniences - an exceptional opportunity in one of Ocala's finest communities. This home truly has it all. Come see why everyone loves the Woodfields and make this home yours today!
Location
State FL
County Marion
Community Alvarez Grant
Area 34471 - Ocala
Zoning R1
Rooms
Other Rooms Inside Utility
Interior
Interior Features Living Room/Dining Room Combo, Primary Bedroom Main Floor, Stone Counters, Thermostat
Heating Central, Electric, Gas, Heat Pump
Cooling Central Air
Flooring Tile, Wood
Fireplaces Type Gas
Furnishings Unfurnished
Fireplace true
Appliance Dishwasher, Disposal, Dryer, Exhaust Fan, Gas Water Heater, Ice Maker, Microwave, Range, Refrigerator, Washer
Laundry Inside
Exterior
Exterior Feature Lighting, Outdoor Grill, Private Mailbox, Private Yard, Sidewalk, Storage
Parking Features Circular Driveway, Covered, Driveway, Garage Door Opener
Garage Spaces 1.0
Fence Fenced, Vinyl, Wood
Pool In Ground, Auto Cleaner, Gunite, Heated, Lighting, Salt Water, Waterfall, Solar Heat
Utilities Available BB/HS Internet Available, Cable Available, Electricity Connected, Natural Gas Connected, Phone Available, Public, Sewer Connected, Underground Utilities, Water Connected
View Y/N No
Water Access No
Roof Type Shingle
Porch Covered, Front Porch, Patio, Porch, Rear Porch
Attached Garage true
Exposure North
Garage true
Private Pool Yes
Building
Lot Description City Limits, Landscaped, Level, Near Public Transit, Private, Sidewalk, Paved
Story 1
Entry Level One
Foundation Pillar/Post/Pier
Lot Size Range 1/4 to less than 1/2
Sewer Public Sewer
Water Public
Architectural Style Historic
Structure Type Brick
New Construction false
Schools
Elementary Schools Eighth Street Elem. School
Middle Schools Osceola Middle School
High Schools Forest High School
Others
Senior Community No
Ownership Fee Simple
Acceptable Financing Cash, Conventional, FHA, VA Loan
Listing Terms Cash, Conventional, FHA, VA Loan
Special Listing Condition None
Virtual Tour https://www.zillow.com/view-imx/1bbf5452-2642-4e1f-9495-7a2965a298f9?setAttribution=mls&wl=true&initialViewType=pano&utm_source=dashboard

Nearby Locations
"My job is to find and attract mastery-based agents to the office, protect the culture, and make sure everyone is happy! "
11923 Oak Trail Way, Richey, Florida 34668, United States