





2 Beds
2 Baths
1,132 SqFt
2 Beds
2 Baths
1,132 SqFt
Open House
Sat Oct 24, 1:00am - 3:00pm
Key Details
Property Type Single Family Home
Sub Type Villa
Listing Status Active
Purchase Type For Sale
Square Footage 1,132 sqft
Price per Sqft $309
Subdivision Villages Of Sumter Altamonte Villas
MLS Listing ID O6449902
Bedrooms 2
Full Baths 2
Construction Status Completed
HOA Y/N No
Year Built 2010
Annual Tax Amount $3,750
Lot Size 3,920 Sqft
Acres 0.09
Property Sub-Type Villa
Source Stellar MLS
Property Description
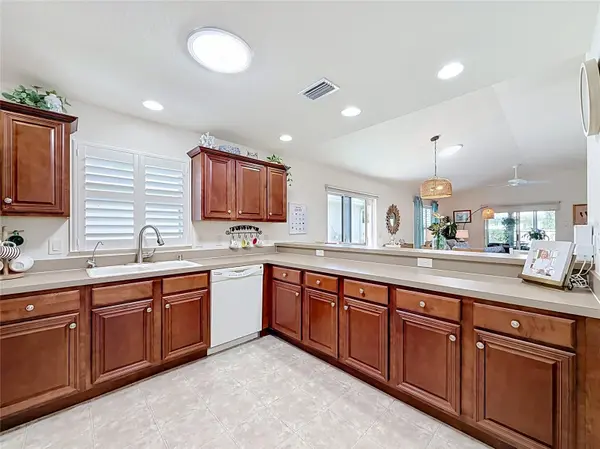
Four solar tubes bring in natural light, while beautiful plantation shutters add style throughout the home. An enclosed lanai offers additional space to unwind, and updated primary closet shelving makes organizing easy. Additional features include a whole-house water system, an under-sink reverse osmosis filter in the kitchen and a 2019 HVAC system. Washer, Dryer,Ring Doorbell, and all appliances to be included. $204/mo amenity fee $392.85 YEARLY Maintenance $320.71 YEARLY Fire
Enjoy convenient access to Cane Garden Country Club and championship golf, Pennecamp Recreation's pool, bocce and shuffleboard, plus shopping, restaurants and nightly entertainment at Lake Sumter Landing and Brownwood Paddock Square. Come explore the home—and the lifestyle—that could be yours!
Location
State FL
County Sumter
Community Villages Of Sumter Altamonte Villas
Area 32162 - Lady Lake/The Villages
Zoning SF
Rooms
Other Rooms Florida Room
Interior
Interior Features Ceiling Fans(s), Eat-in Kitchen, High Ceilings, Living Room/Dining Room Combo, Open Floorplan, Primary Bedroom Main Floor, Thermostat, Window Treatments
Heating Central, Electric
Cooling Central Air
Flooring Ceramic Tile, Linoleum
Furnishings Negotiable
Fireplace false
Appliance Dishwasher, Disposal, Dryer, Electric Water Heater, Kitchen Reverse Osmosis System, Microwave, Range, Refrigerator, Washer, Water Softener
Laundry In Garage
Exterior
Exterior Feature Courtyard, Private Entrance, Private Yard
Parking Features Garage Door Opener
Garage Spaces 1.0
Fence Masonry
Community Features Clubhouse, Community Mailbox, Deed Restrictions, Golf Carts OK, Golf, Pool, Restaurant, Sidewalks, Street Lights
Utilities Available Cable Available, Electricity Available, Public
View Y/N No
Water Access No
Roof Type Shingle
Porch Covered, Enclosed, Rear Porch
Attached Garage true
Exposure East
Garage true
Private Pool No
Building
Lot Description Landscaped, Near Golf Course, Private
Entry Level One
Foundation Slab
Lot Size Range 0 to less than 1/4
Sewer Public Sewer
Water Public
Architectural Style Courtyard
Structure Type Block,Stucco
New Construction false
Construction Status Completed
Others
Senior Community Yes
Ownership Fee Simple
Special Listing Condition None
Virtual Tour https://www.propertypanorama.com/instaview/stellar/O6449902

Nearby Locations
"My job is to find and attract mastery-based agents to the office, protect the culture, and make sure everyone is happy! "
11923 Oak Trail Way, Richey, Florida 34668, United States