
$247,500
$247,500
For more information regarding the value of a property, please contact us for a free consultation.
3 Beds
2 Baths
1,267 SqFt
SOLD DATE : 07/15/2026
Key Details
Sold Price $247,500
Property Type Single Family Home
Sub Type Villa
Listing Status Sold
Purchase Type For Sale
Square Footage 1,267 sqft
Price per Sqft $195
Subdivision Walnut Grove Twnhses
MLS Listing ID W7885928
Sold Date 07/15/26
Bedrooms 3
Full Baths 2
HOA Fees $90/mo
HOA Y/N Yes
Annual Recurring Fee 1080.0
Year Built 2016
Annual Tax Amount $2,838
Lot Size 2,613 Sqft
Acres 0.06
Property Sub-Type Villa
Source Stellar MLS
Property Description
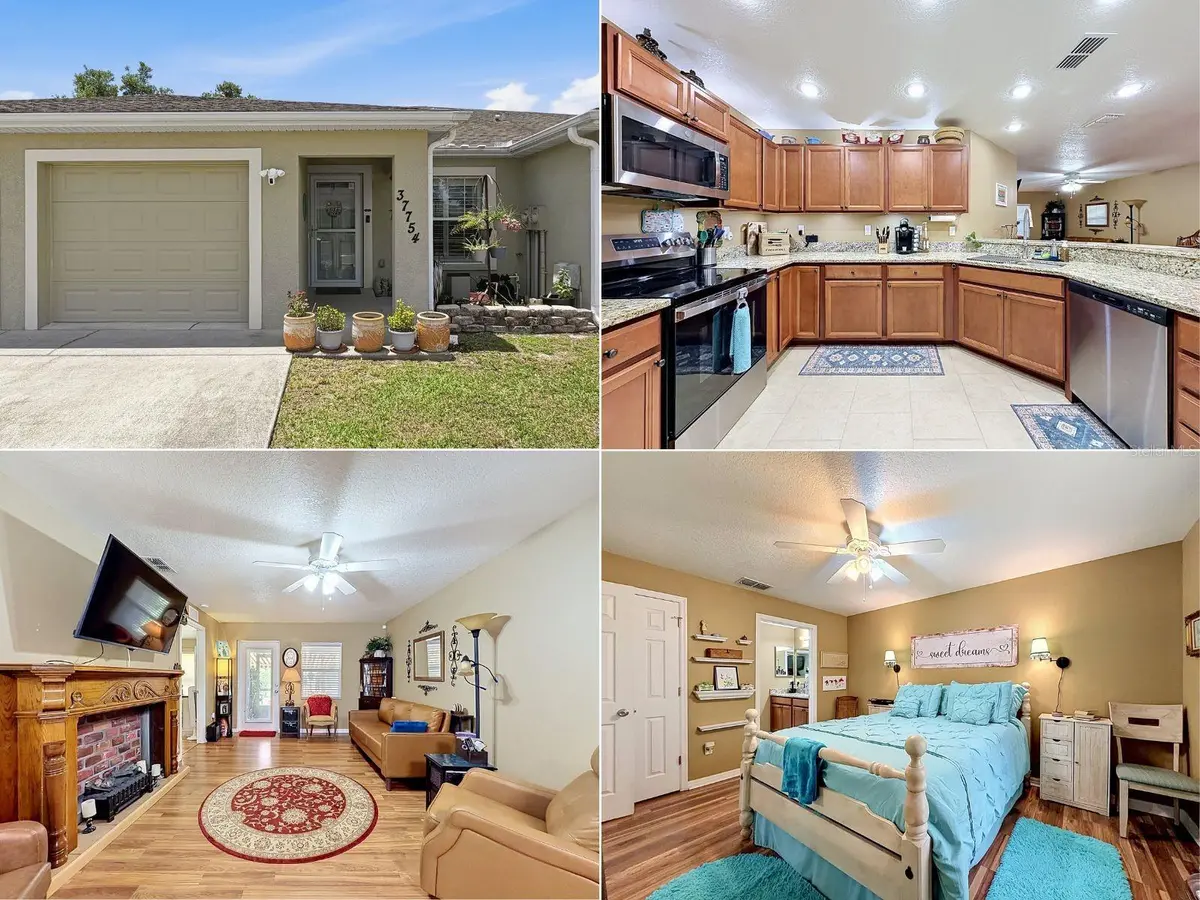
SELLER MOTIVATED!! JUST BRING YOUR BOXES, THIS HOME IS WELL MAINTAINED AND COMPLETELY MOVE IN READY!! This 55 plus 3-bedroom 2 bath or 2 bedroom and office, 1 car garage home is ready for a new owner. Walk in and immediately fall in love with the laminate floors throughout, no carpet in site. There is a third room that can easily be another bedroom, den or office depending on your lifestyle. If you are a cook, or want to be one, you will enjoy the updated kitchen with granite countertops and newer stainless-steel appliances that are still under warranty. The kitchen has under counter lighting, and the dinette has a solar light to give plenty of natural lighting to the kitchen area. The kitchen also features an upgraded large pantry and soft close drawers. Not only is the kitchen updated but so are both bathrooms as you can see in the pics. The primary bedroom has a walk-in closet and a beautiful ensuite with double sinks and a walk-in shower. The second bedroom has a murphy bed that stays with the home for your guest. The back of the home features a large, screened patio room for that peaceful morning coffee complete with a remote-control awning with wind sensor outside. The exterior also features security lights and cameras that convey. This home also has a convenient one car garage. The list goes on with ceiling fans in all rooms and technology benefits such as a Wi-Fi front door lock and Wi-Fi thermostat. Roof, HVAC and water heater are all 2016. Scrolling through the photos can give you some nice ideas for how to design your interior, HOWEVER, WHEN YOU SEE THE HOME IN PERSON YOU WILL FALL IN LOVE AND PICTURE IT WITH YOUR FURNITURE AND DESIGN. Schedule your in-person tour today.
Location
State FL
County Pasco
Community Walnut Grove Twnhses
Area 33542 - Zephyrhills
Zoning MPUD
Interior
Interior Features Ceiling Fans(s), Living Room/Dining Room Combo, Thermostat, Walk-In Closet(s)
Heating Central
Cooling Central Air
Flooring Laminate, Tile
Furnishings Unfurnished
Fireplace false
Appliance Dishwasher, Dryer, Electric Water Heater, Microwave, Range, Refrigerator, Washer
Laundry Inside
Exterior
Exterior Feature Lighting, Sidewalk, Sliding Doors
Garage Spaces 1.0
Community Features Deed Restrictions
Utilities Available Cable Available, Electricity Connected, Public
View Y/N No
Water Access No
Roof Type Shingle
Attached Garage true
Exposure North
Garage true
Private Pool No
Building
Entry Level One
Foundation Slab
Lot Size Range 0 to less than 1/4
Sewer Public Sewer
Water Public
Structure Type Block
New Construction false
Others
Pets Allowed Yes
HOA Fee Include Common Area Taxes,Maintenance Structure
Senior Community Yes
Ownership Fee Simple
Monthly Total Fees $90
Acceptable Financing Cash, Conventional, FHA, VA Loan
Membership Fee Required Required
Listing Terms Cash, Conventional, FHA, VA Loan
Special Listing Condition None
Read Less Info
Want to know what your home might be worth? Contact us for a FREE valuation!

Our team is ready to help you sell your home for the highest possible price ASAP

© 2026 My Florida Regional MLS DBA Stellar MLS. All Rights Reserved.
Bought with Belitza Cadiz RE/MAX REALTY UNLIMITED
Nearby Locations
"My job is to find and attract mastery-based agents to the office, protect the culture, and make sure everyone is happy! "
11923 Oak Trail Way, Richey, Florida 34668, United States