
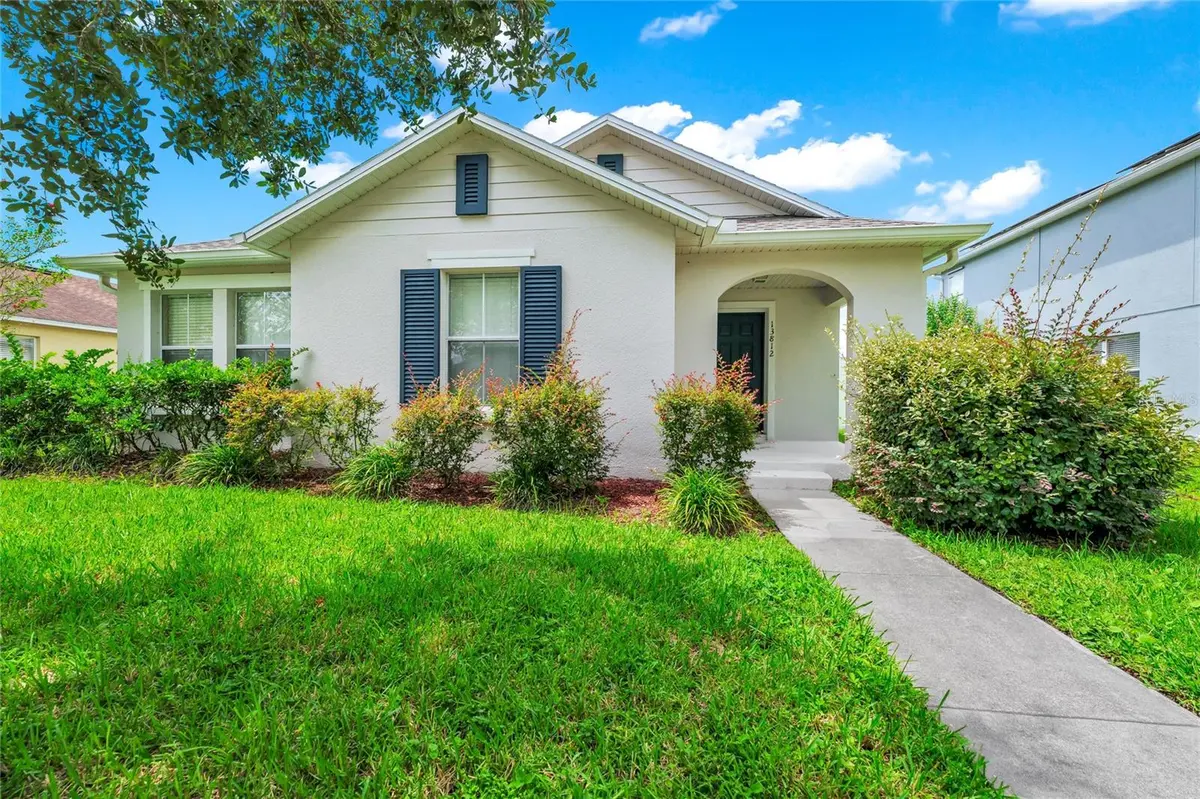
$415,000
$414,900
For more information regarding the value of a property, please contact us for a free consultation.
3 Beds
2 Baths
1,624 SqFt
SOLD DATE : 10/19/2026
Key Details
Sold Price $415,000
Property Type Single Family Home
Sub Type Single Family Residence
Listing Status Sold
Purchase Type For Sale
Square Footage 1,624 sqft
Price per Sqft $255
Subdivision Avalon Park Northwest Village Ph 02-4
MLS Listing ID O6430833
Sold Date 10/19/26
Bedrooms 3
Full Baths 2
HOA Fees $147/mo
HOA Y/N Yes
Annual Recurring Fee 1772.04
Year Built 2008
Annual Tax Amount $6,278
Lot Size 6,534 Sqft
Acres 0.15
Property Sub-Type Single Family Residence
Source Stellar MLS
Property Description
Virtually Staged. One or more photos have been virtually staged. BRAND NEW ROOF, BRAND NEW A/C, AND ALL-NEW STAINLESS STEEL KITCHEN APPLIANCES — the big-ticket items are already done! Welcome to this beautifully maintained 3-bedroom, 2-bath single-story home in highly desirable Avalon Park Northwest Village. A charming arched front porch and classic navy shutters welcome you home to a bright, open layout with luxury vinyl plank flooring throughout the main living areas. The kitchen shines with a brand new stainless steel refrigerator with water and ice dispenser, brand new range, and brand new microwave (2026), plus warm wood cabinetry, recessed lighting, a breakfast bar, and closet pantry. The spacious primary suite features a walk-in closet and en suite bath with dual sinks, garden tub, and separate glass-enclosed shower, while two additional bedrooms are perfect for family, guests, or a home office. Enjoy the convenience of an interior laundry room with washer and dryer included. Sliding doors open to a covered patio and fully fenced backyard with white vinyl privacy fencing — ideal for pets, play, and entertaining. The rear-entry 2-car garage preserves that picture-perfect Avalon Park curb appeal on a sidewalk-lined, tree-shaded street. True peace of mind with a BRAND NEW ROOF and BRAND NEW A/C (both 2026) — years of worry-free ownership ahead. Residents enjoy resort-style amenities including a sparkling lakeside community pool with cabana, parks, playgrounds, walking trails, sports courts, and year-round events in Downtown Avalon. Zoned for highly rated Avalon Park schools and minutes to Downtown Avalon's shops and restaurants, Waterford Lakes Town Center, UCF, and the 408/528. Schedule your private showing today!
Location
State FL
County Orange
Community Avalon Park Northwest Village Ph 02-4
Area 32828 - Orlando/Alafaya/Waterford Lakes
Zoning P-D
Interior
Interior Features Ceiling Fans(s), Open Floorplan, Primary Bedroom Main Floor, Solid Wood Cabinets, Thermostat, Walk-In Closet(s)
Heating Electric
Cooling Central Air
Flooring Concrete, Luxury Vinyl, Tile
Furnishings Unfurnished
Fireplace false
Appliance Convection Oven, Dishwasher, Disposal, Dryer, Microwave, Range, Refrigerator, Washer
Laundry Laundry Room
Exterior
Exterior Feature Lighting, Rain Gutters, Sidewalk
Parking Features Driveway, Garage Faces Rear, On Street
Garage Spaces 2.0
Fence Fenced, Vinyl
Community Features Pool, Street Lights
Utilities Available Cable Connected, Electricity Connected, Public, Sewer Connected, Water Connected
View Y/N No
Water Access No
Roof Type Shingle
Porch Covered, Front Porch, Patio
Attached Garage true
Exposure Northeast
Garage true
Private Pool No
Building
Lot Description Landscaped, Sidewalk, Paved
Entry Level One
Foundation Slab
Lot Size Range 0 to less than 1/4
Sewer Private Sewer
Water Public
Structure Type Block,Stucco
New Construction false
Schools
Elementary Schools Stone Lake Elem
Middle Schools Avalon Middle
High Schools Timber Creek High
Others
Pets Allowed Yes
HOA Fee Include Cable TV,Pool,Internet,Recreational Facilities
Senior Community No
Ownership Fee Simple
Monthly Total Fees $147
Acceptable Financing Cash, Conventional, FHA, VA Loan
Membership Fee Required Required
Listing Terms Cash, Conventional, FHA, VA Loan
Special Listing Condition None
Read Less Info
Want to know what your home might be worth? Contact us for a FREE valuation!

Our team is ready to help you sell your home for the highest possible price ASAP

© 2026 My Florida Regional MLS DBA Stellar MLS. All Rights Reserved.
Bought with Millie Brockmeyer RE/MAX INNOVATION
Nearby Locations
"My job is to find and attract mastery-based agents to the office, protect the culture, and make sure everyone is happy! "
11923 Oak Trail Way, Richey, Florida 34668, United States